
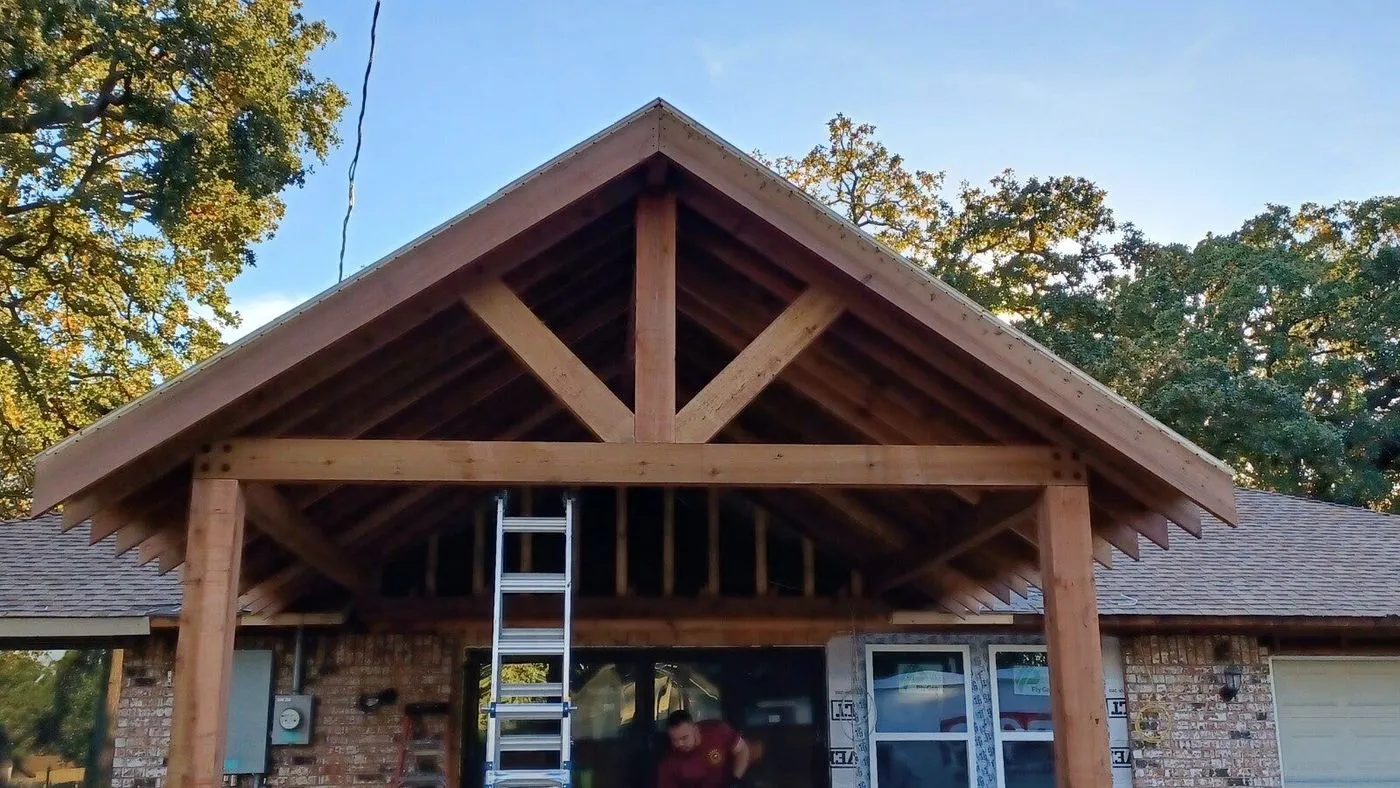
Framing
Structural &
Architectural Framing
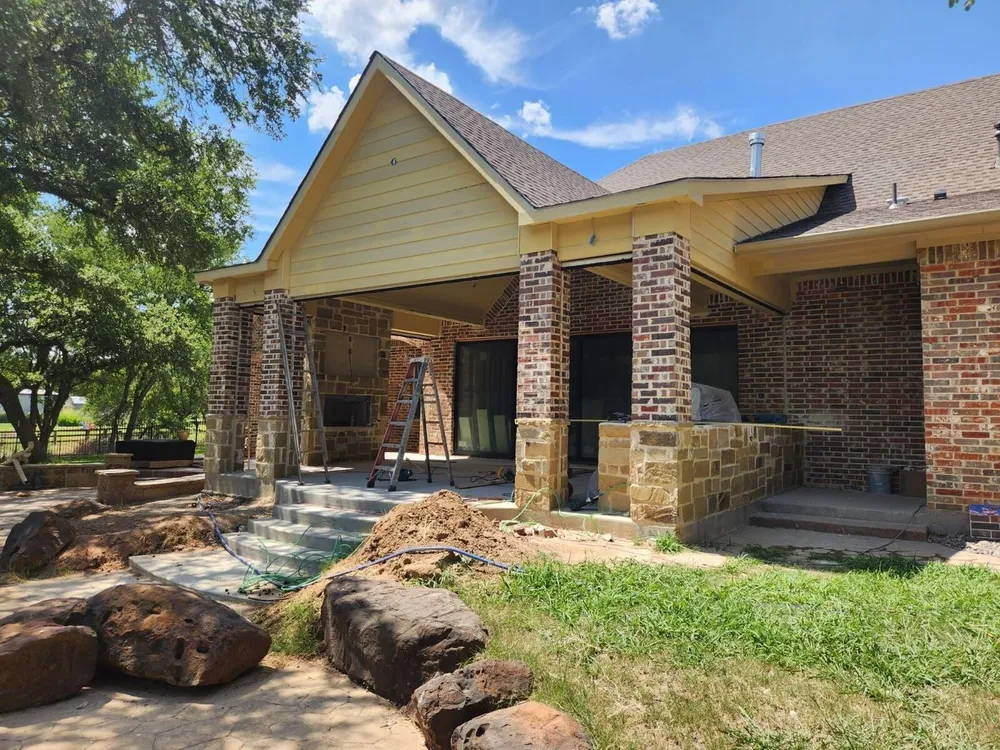
Outdoor Construction Creations is a regional subcontractor crew specialising in structural and architectural wood and metal framing: custom homes, multi-family residences, renovations, tenant improvements, and anything else that needs wood or metal building materials.
Competitive rates, projects finished on time, and craftsmanship that holds up to inspection.
Get a Free QuoteMost of our work comes through builders and general contractors rather than direct from homeowners, so we are used to working to someone else's schedule and someone else's plan set.
If you are a GC looking for a framing crew that turns up when it says it will, that is the job we do most.
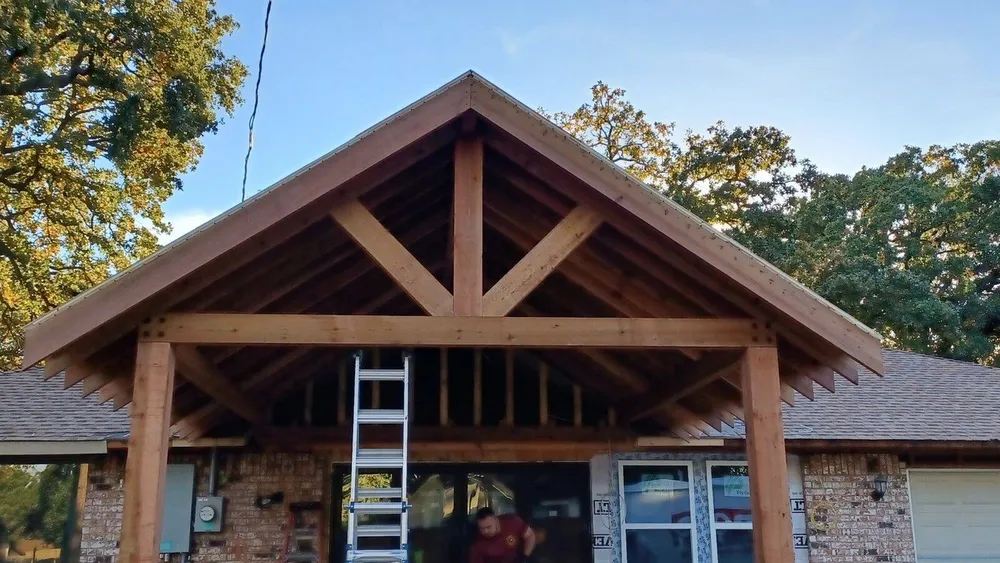
Wood framing
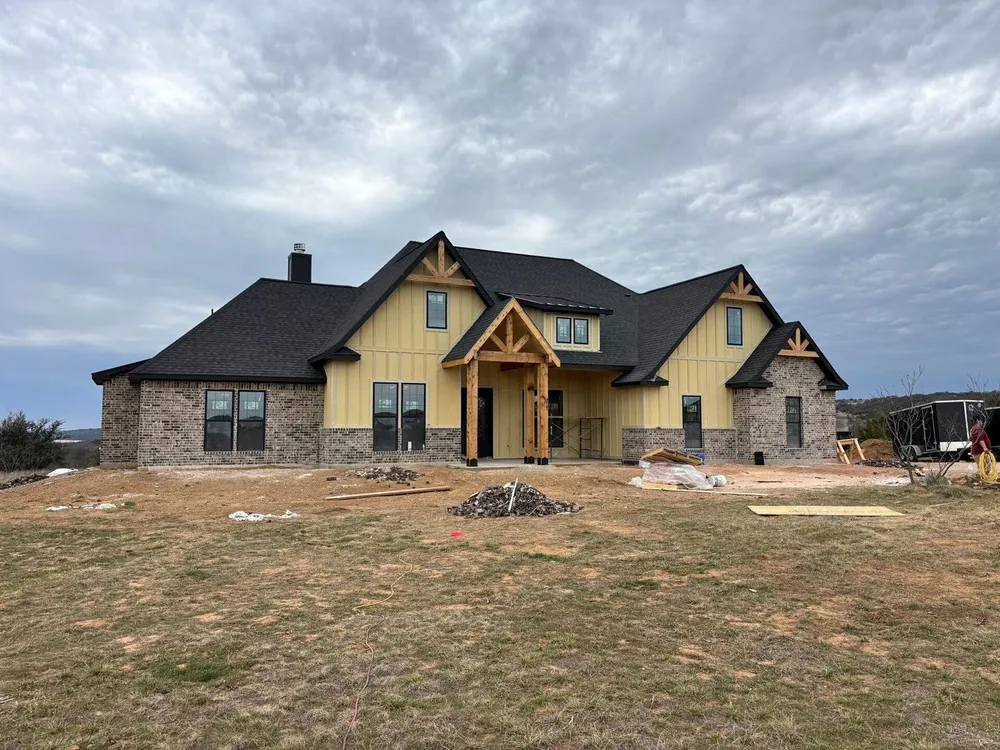
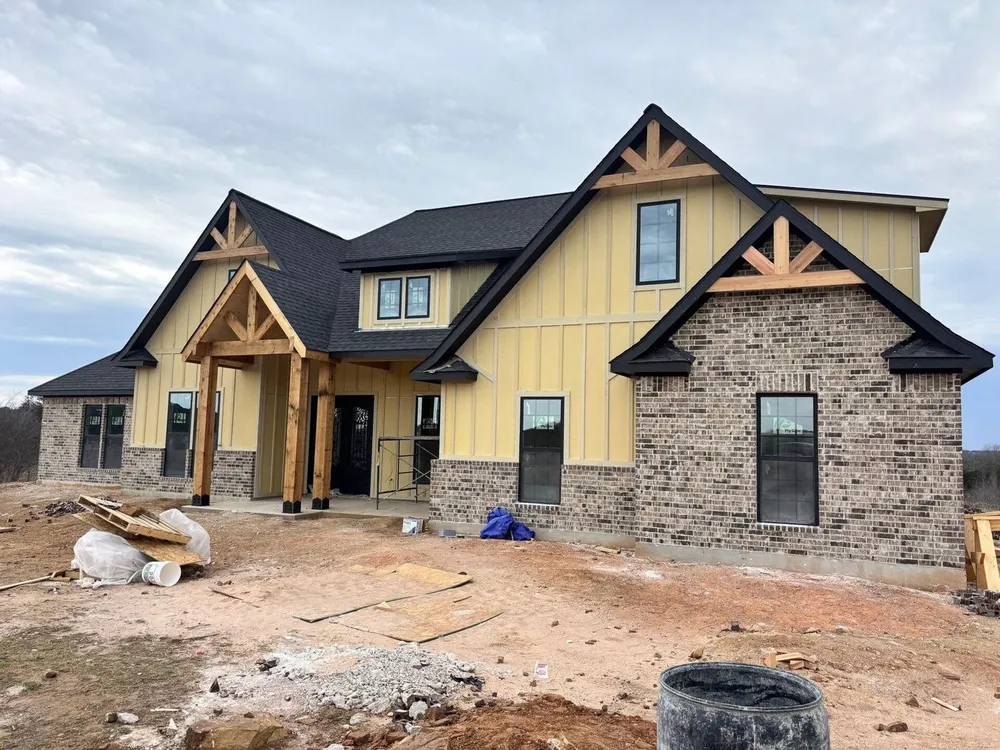
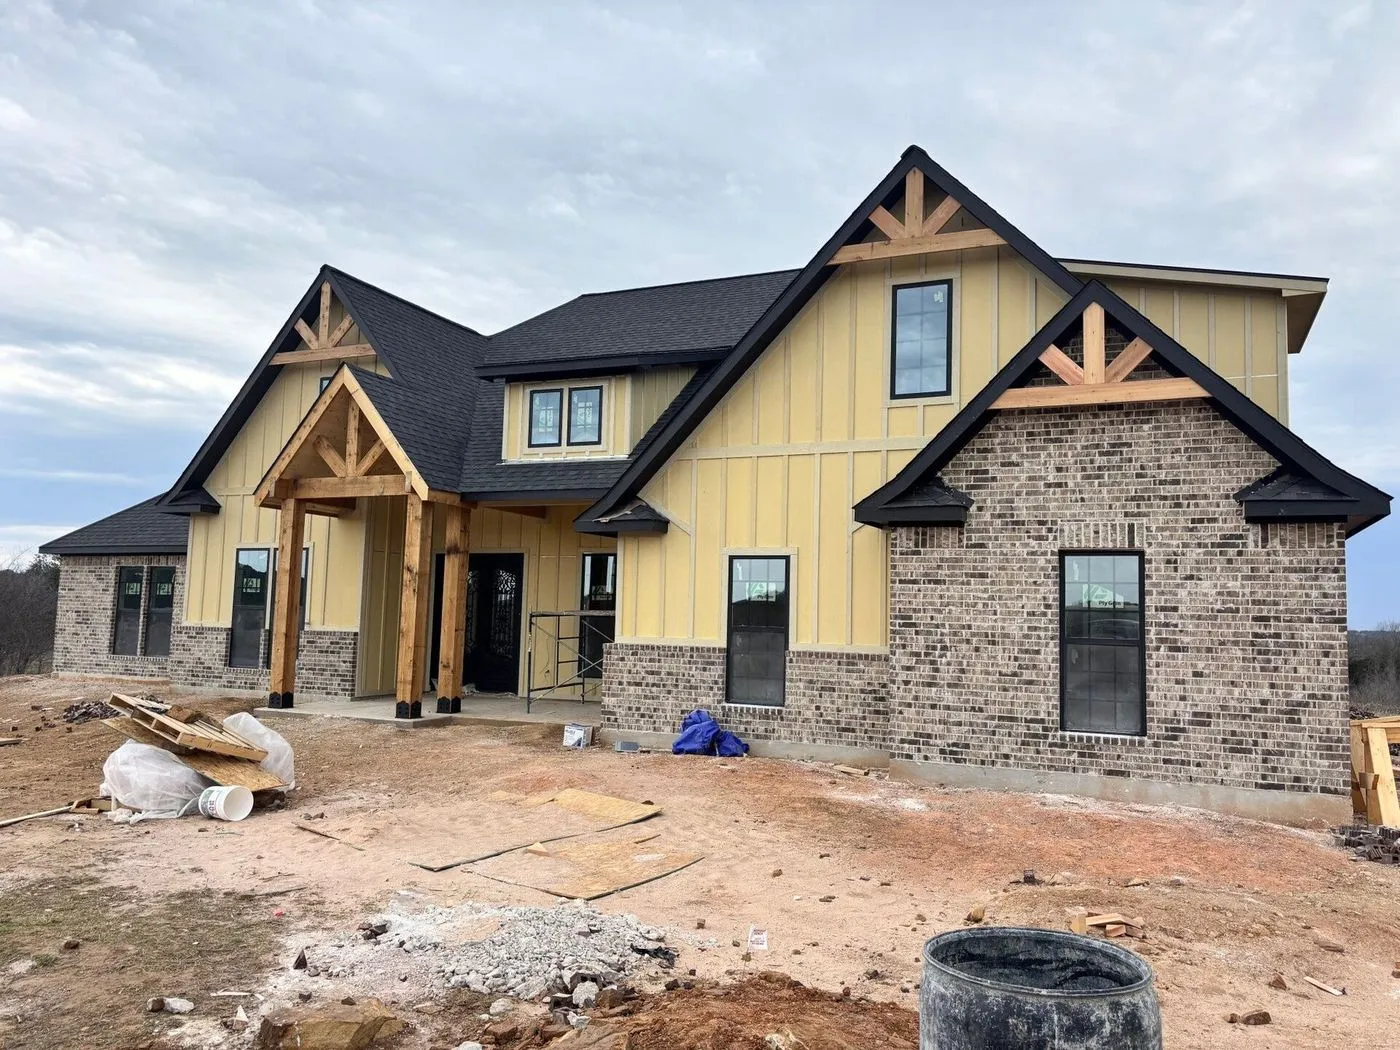
Floor systems, walls, roof structures and the architectural timber work that ends up visible in the finished house. Cut clean and set plumb, because the trades after us have to work off it.
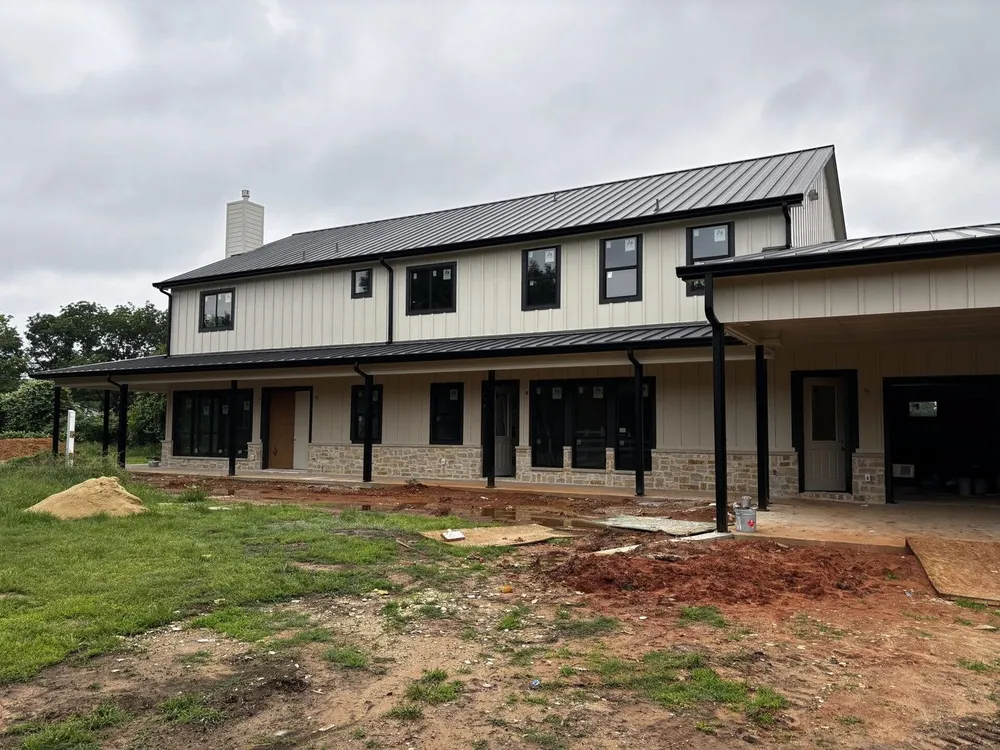
Metal framing
Light-gauge metal for commercial work, tenant improvements and multi-family. The same standard as our wood work, on the schedule the project needs.
How We Frame
Built to the plan set
We work off your drawings, flag anything that will not build, and raise it before it is framed rather than after.
On the schedule
Framing sits on the critical path. Falling behind here pushes every trade after us, so we staff the job to hit the date.
Clean handover
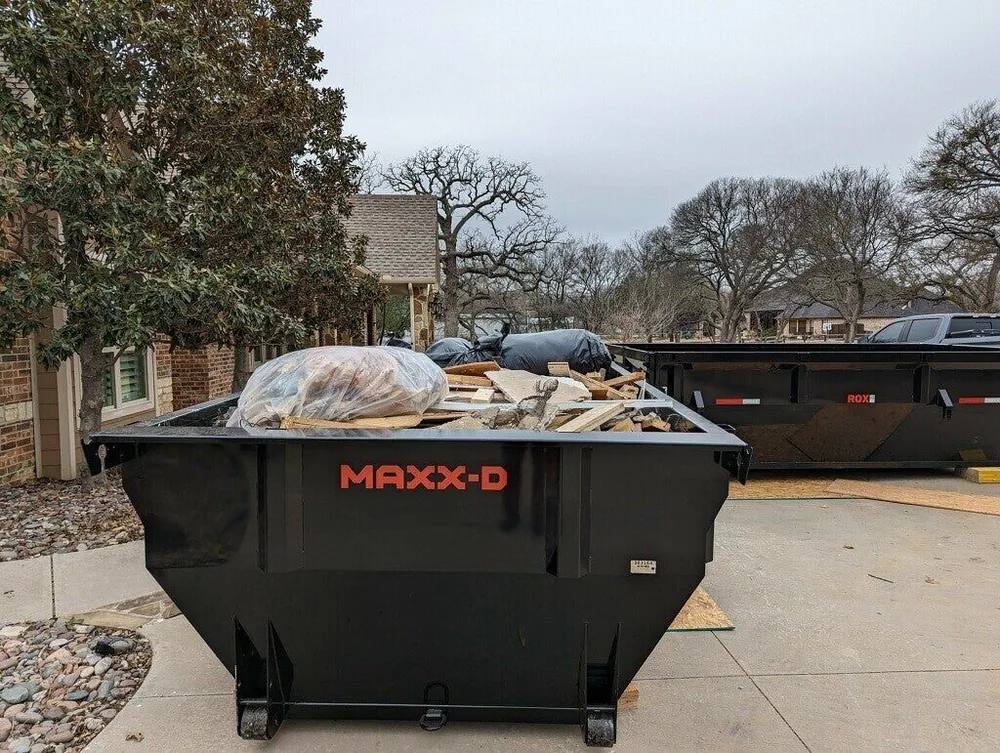
Site swept, offcuts cleared and the structure ready for the next crew to start on.
The Outdoor CC Process
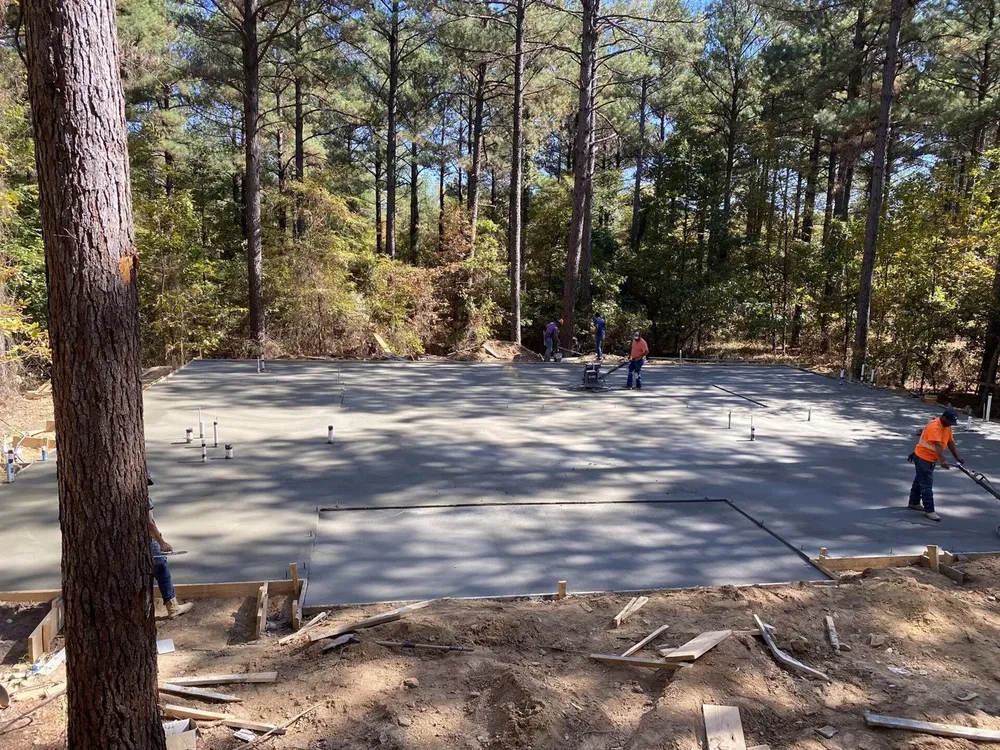
1. Plan
Every project begins with a consultation to understand your space, goals, and how you want to use the area. We review layout options, materials, and structural requirements to ensure the design fits both your vision and the property.
2. Design
Once the concept is clear, we refine the layout and construction plan. This stage focuses on dimensions, materials, and structural details so every element of the project is properly planned before work begins.
3. Build
With the plan finalized, construction begins with careful attention to structure, alignment, and craftsmanship. Each component is built with precision to ensure the finished space is strong, level, and visually clean.
4. Finish
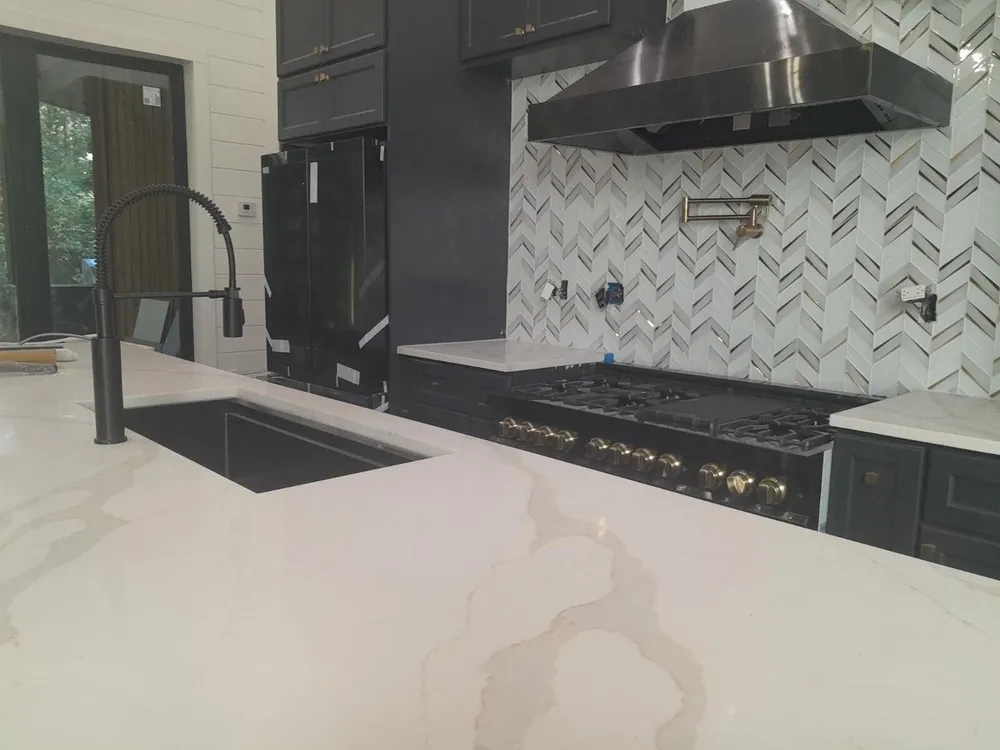
The final step focuses on the details that bring the entire project together. We complete finishing work, review the project with you, and ensure the space is ready to be enjoyed for years to come.
Frequently asked questions
Do you work directly for homeowners?
We do, but most of our framing is subcontracted through builders and general contractors. Either way the process is the same.
Do you frame in both wood and metal?
Yes. Structural and architectural, in wood, light-gauge metal, or both on the same project.
What size projects do you take?
Single custom homes through multi-family and commercial tenant improvements. Call with the plan set and we will tell you honestly whether we are the right crew.
Browse our services
Got a job to price?
Builders, send a plan set and your dates. Homeowners, tell us what you have in mind. Either way you get a written scope back.
Free consultation. No obligation, no sales pitch.