
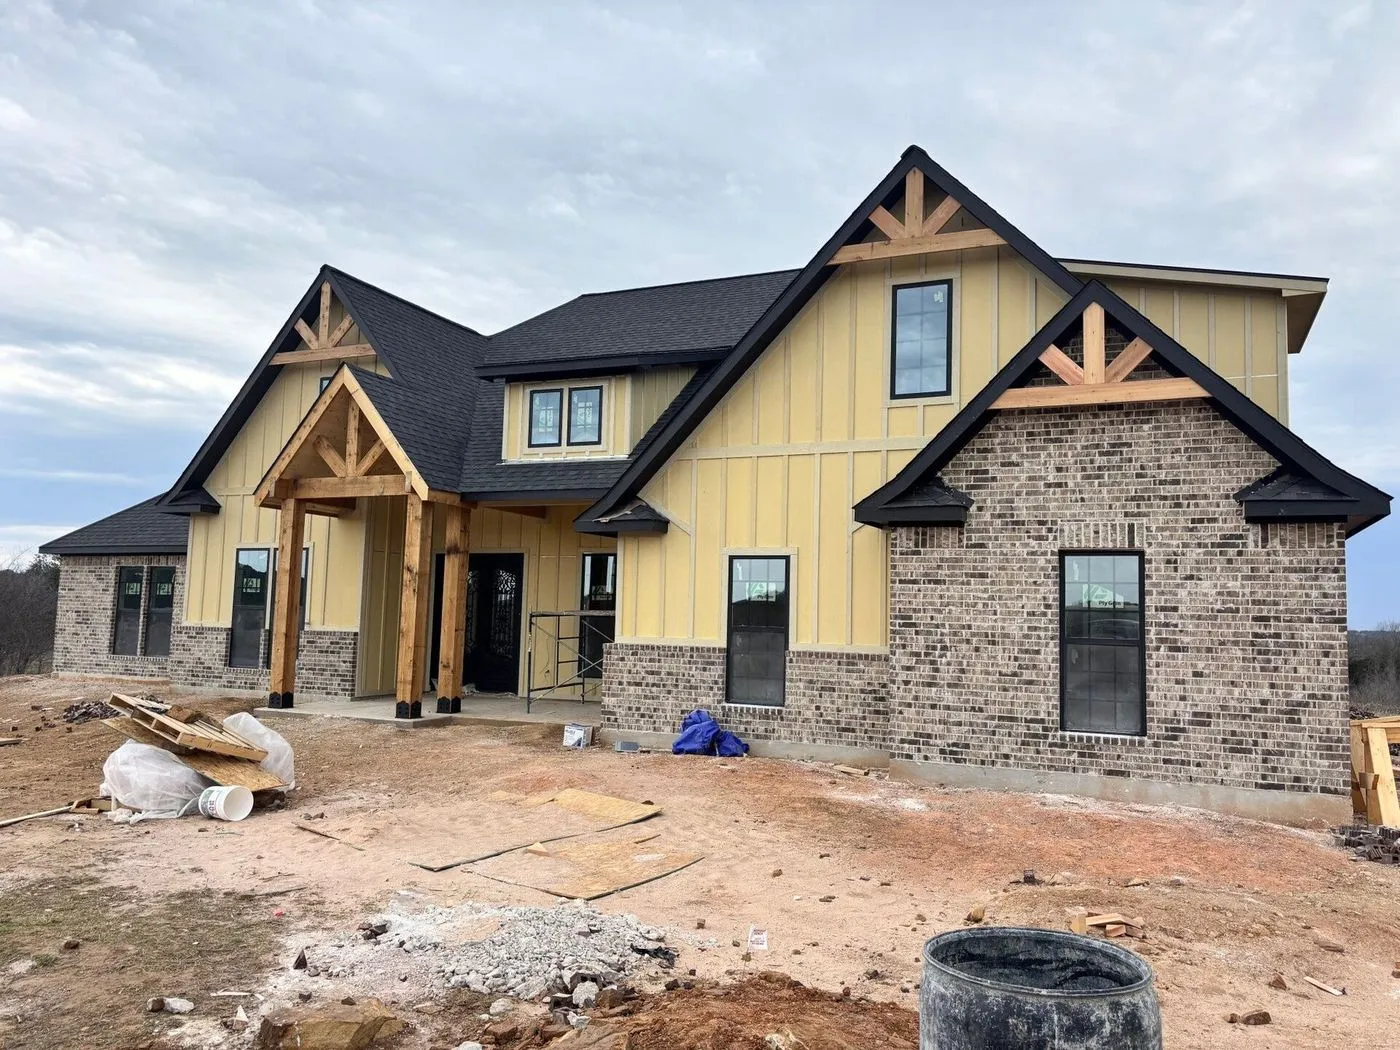
Home Addition
Expand the Space You Love
A home addition allows you to expand your living space without leaving the home you already love. Whether adding a bedroom, expanding a kitchen, or creating a new living area, every addition is designed to blend naturally with the existing structure.
Get a Free QuoteThoughtful design ensures the new space feels like part of the original home. We plan layouts, rooflines, and materials carefully so the addition integrates seamlessly with your home's architecture.
Strong structural work is critical for a successful addition. From foundations and framing to finishing details, we focus on quality construction so the new space is durable, functional, and built to last.
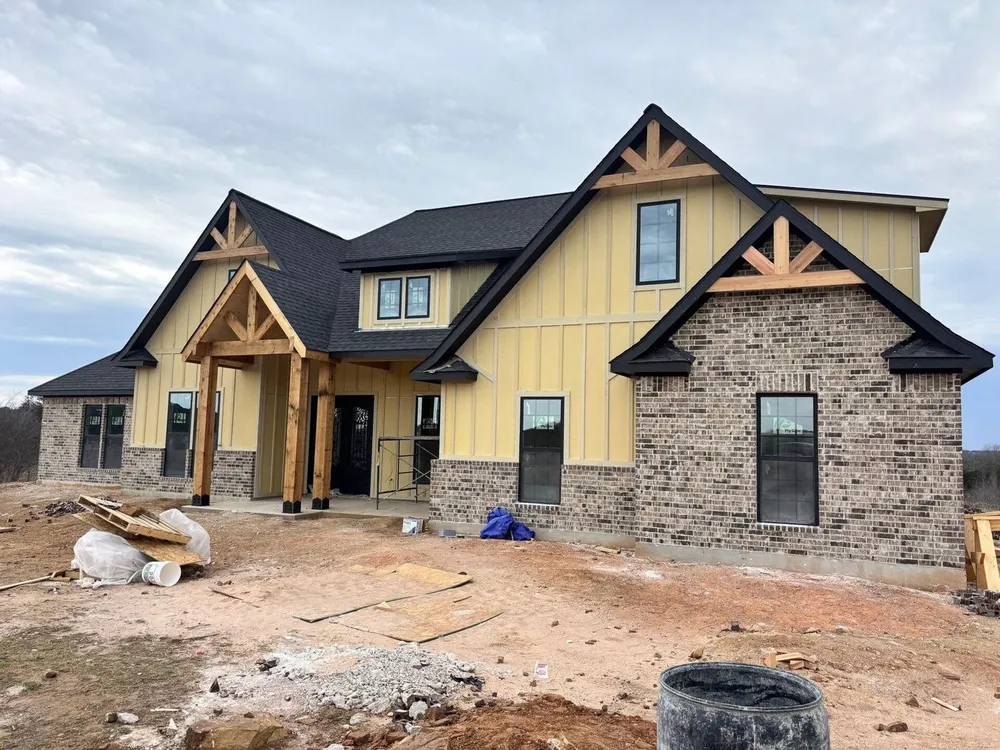
Expand Your Living Space
Home additions create new space without leaving the home you love. Whether adding a bedroom, living area, or expanded kitchen, we design the addition around your needs.
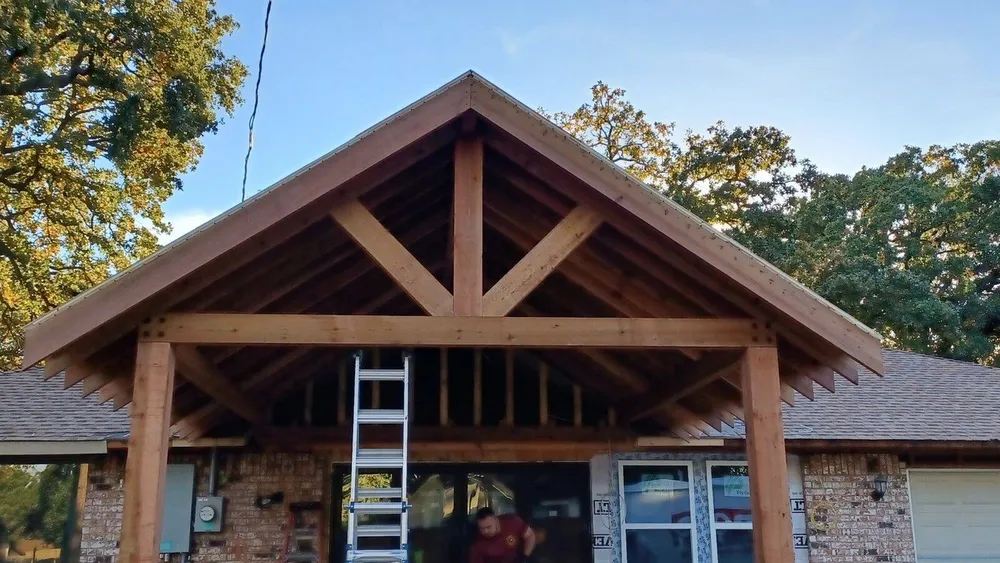
Seamless Integration
A successful addition should feel like it was always part of the home. We match architectural details, materials, and proportions so the new structure blends naturally.
Strong Construction
Additions require careful structural planning to connect with the existing home. We ensure proper framing, foundations, and support so the new space is safe and durable.
Added Value
A well-built addition not only increases space but also improves long-term property value. Our focus is on building additions that enhance both functionality and resale potential.
Our Home Addition Standard
Seamless Integration Planning
Additions begin with careful planning to ensure the new space connects naturally with the existing home. We match layout, rooflines, and structural elements for a cohesive result.
Strong Structural Connection
Proper framing and foundational work ensure the addition is securely tied into the original structure. This creates a stable expansion that performs just like the rest of the home.
Consistent Finishing Details
Exterior materials, interior trim, and architectural features are matched to maintain visual consistency. The result is an addition that feels like it was always part of the home.
The Outdoor CC Process
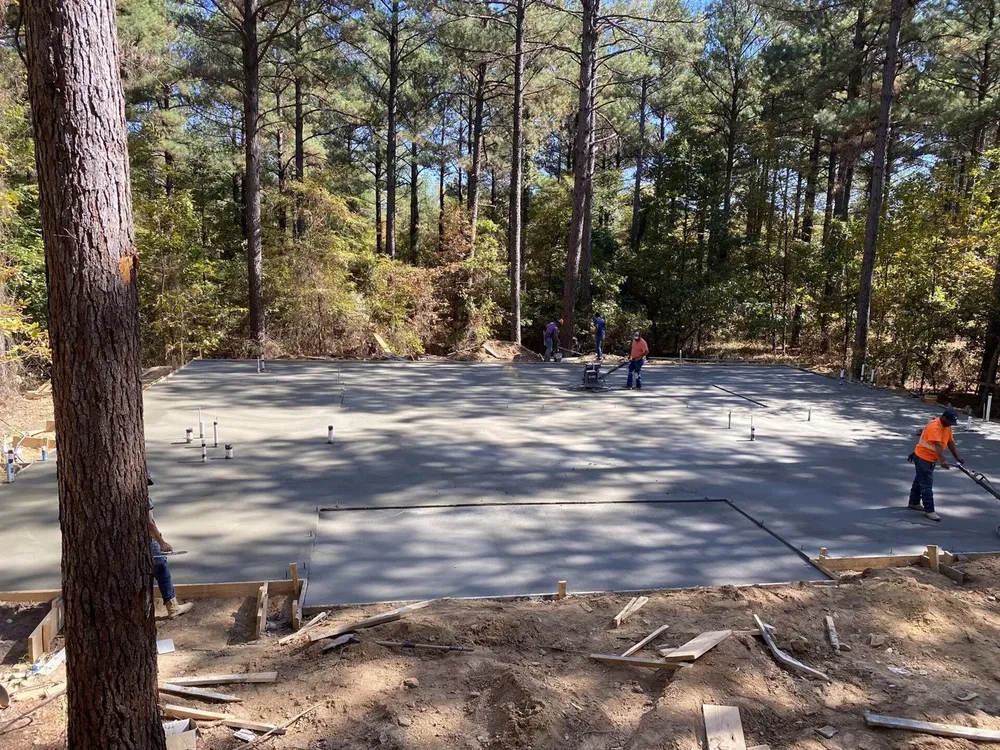
1. Plan
Every project begins with a consultation to understand your space, goals, and how you want to use the area. We review layout options, materials, and structural requirements to ensure the design fits both your vision and the property.
2. Design
Once the concept is clear, we refine the layout and construction plan. This stage focuses on dimensions, materials, and structural details so every element of the project is properly planned before work begins.
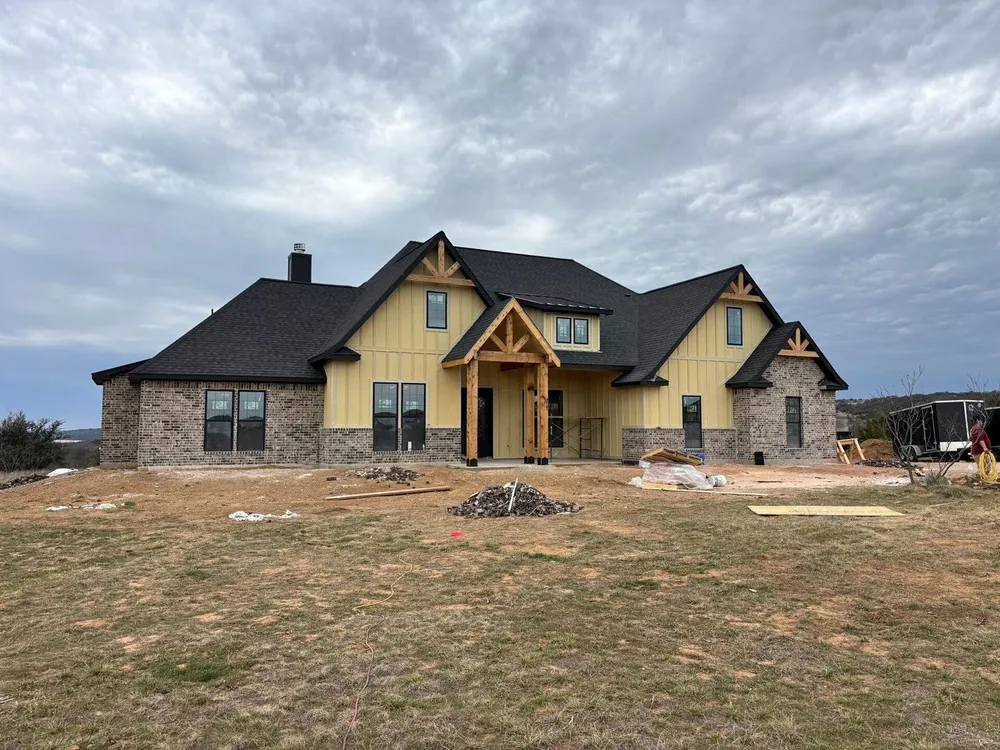
3. Build
With the plan finalized, construction begins with careful attention to structure, alignment, and craftsmanship. Each component is built with precision to ensure the finished space is strong, level, and visually clean.
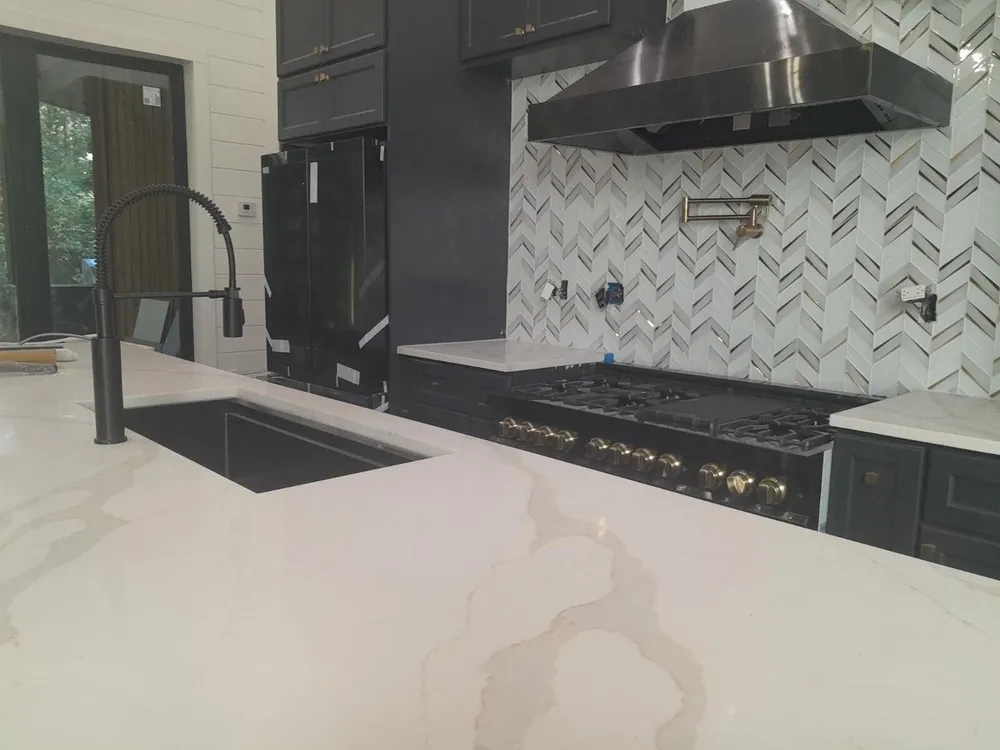
4. Finish
The final step focuses on the details that bring the entire project together. We complete finishing work, review the project with you, and ensure the space is ready to be enjoyed for years to come.
Frequently asked questions
What types of home additions can you build?
We build bedroom additions, expanded living areas, home offices, guest suites, and other functional expansions.
Will the addition match the rest of my home?
Yes. We design additions so they blend seamlessly with the existing architecture, materials, and rooflines.
How long does it take to build a home addition?
Most additions take several months depending on size, structural work, and finishing details.
Do home additions require permits?
Yes. Structural additions typically require permits and inspections, which we help coordinate.
Will the addition require foundation work?
Most additions require new foundation or structural support to ensure long-term stability.
Can a home addition increase property value?
In many cases yes, depending on the structure and foundation of the existing home.
Can you add a second story to my home?
Outdoor living spaces are highly desirable and can significantly improve property appeal and resale value.
Will the construction disrupt the rest of the home?
We carefully manage construction areas to minimize disruption while maintaining safety and organization.
Can I customize the design of the addition?
Yes. The layout, features, and finishes can all be tailored to your needs.
How do I start planning a home addition?
We begin with a consultation to review your current home, available space, and the type of addition you want to build.
Browse our services
Got a job to price?
Builders, send a plan set and your dates. Homeowners, tell us what you have in mind. Either way you get a written scope back.
Free consultation. No obligation, no sales pitch.