
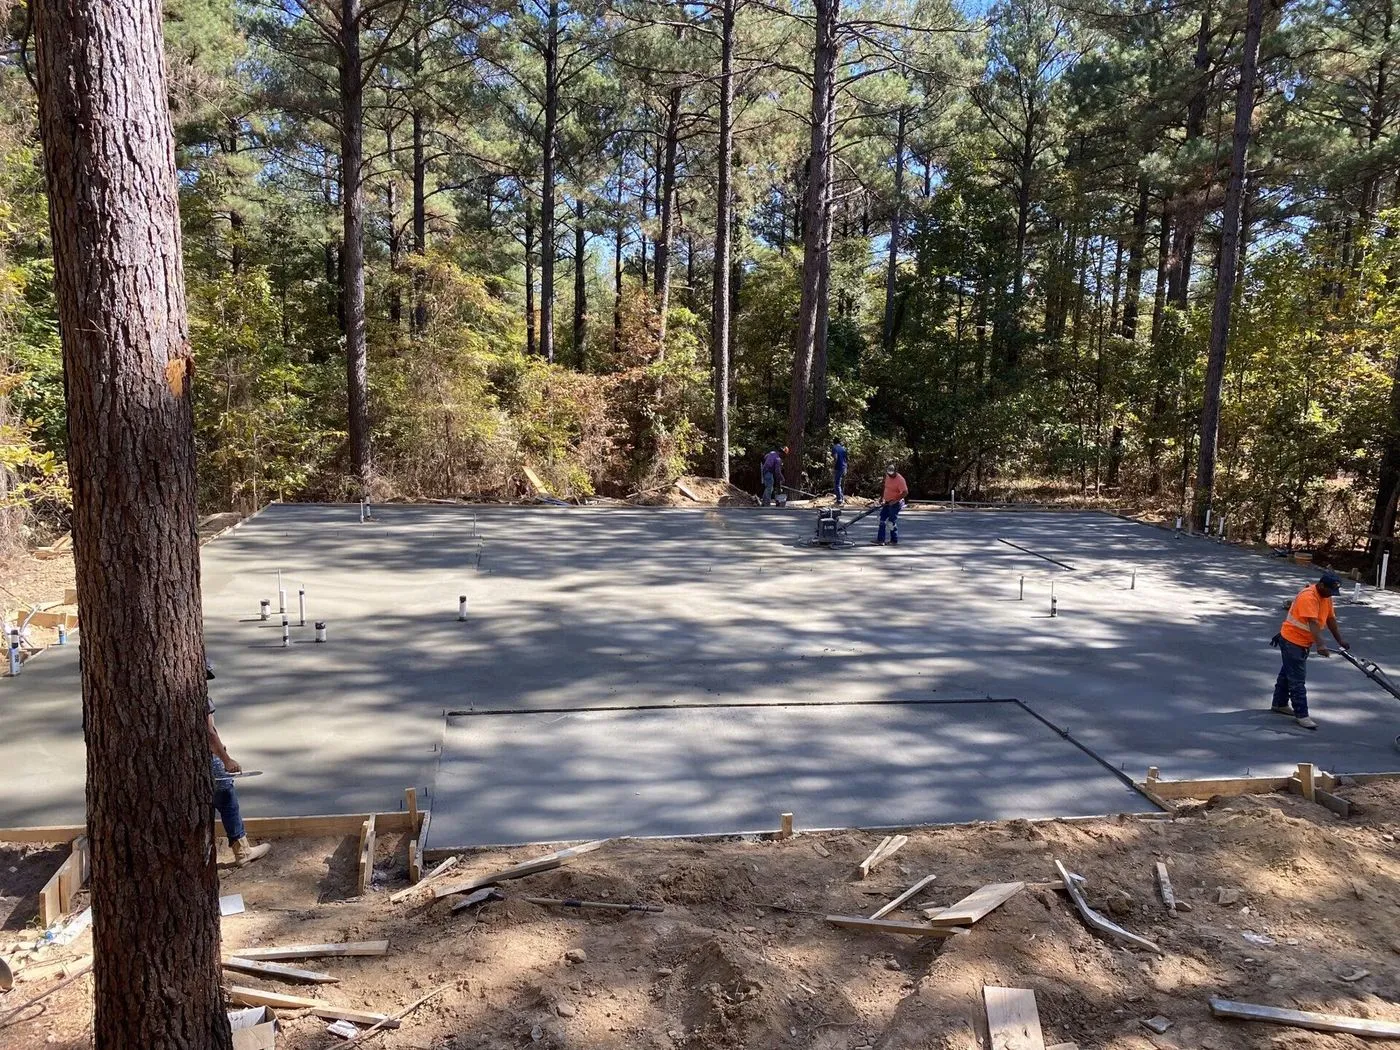
The Outdoor CC Process
Our Process
Every construction project we take on begins with a focus on strength, precision, and long-term durability. Proper planning, quality materials, and careful execution ensure that every structure we build is solid, level, and designed to last.
Get a Free QuoteNo two projects are exactly the same. Whether it is a custom home, a remodel, or an outdoor living space, we take the time to understand the layout, materials, and overall vision before construction begins. Careful planning and attention to detail are what separate average builds from results that truly elevate a property.
Every project is built with durability as much as appearance in mind. Strong structural work, proper foundations, and clean finishing details are not upgrades - they are standard. The result is construction that looks impressive from the start and continues to perform reliably for years to come.
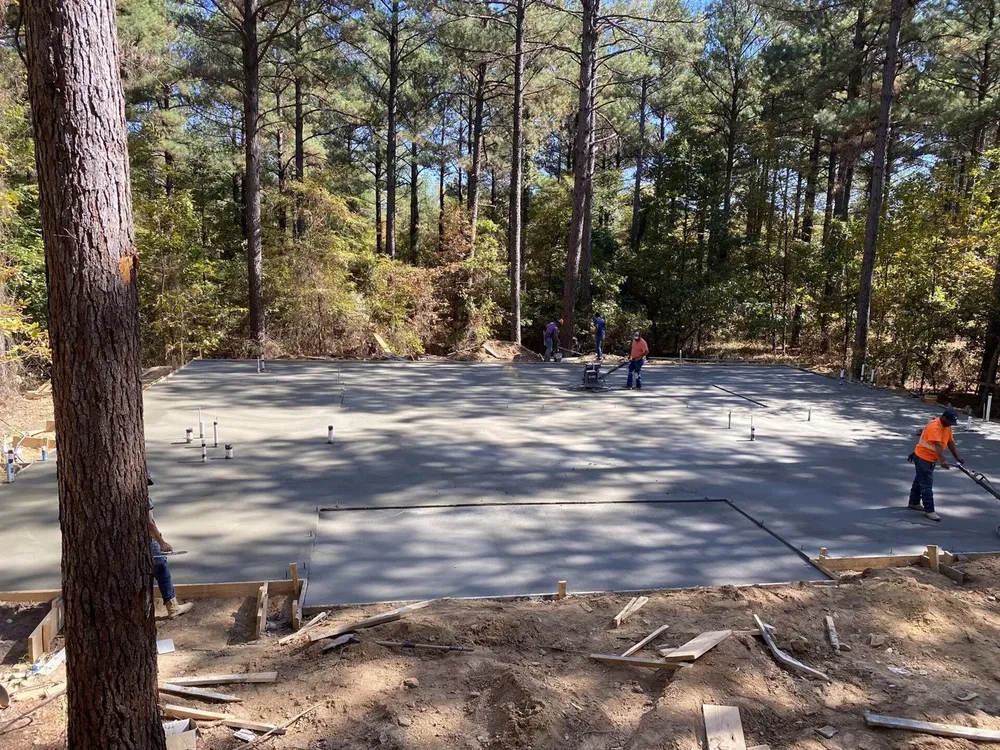
1. Plan
Initial Consultation
We meet with you to understand your goals, how you want to use the space, and the overall vision for the project. This conversation helps establish priorities, budget expectations, and the general direction before planning begins.
Project Scope
We review the size and complexity of the project to define exactly what will be included. This ensures everyone has a clear understanding of the work involved and what the finished result should accomplish.
Site Evaluation
We assess the property, existing structures, and any structural considerations that may affect the project. Understanding the site early allows us to identify constraints and opportunities before moving forward.
Project Planning
With the information gathered, we outline the construction approach, timeline expectations, and next steps so the project can move into the design phase with clarity.
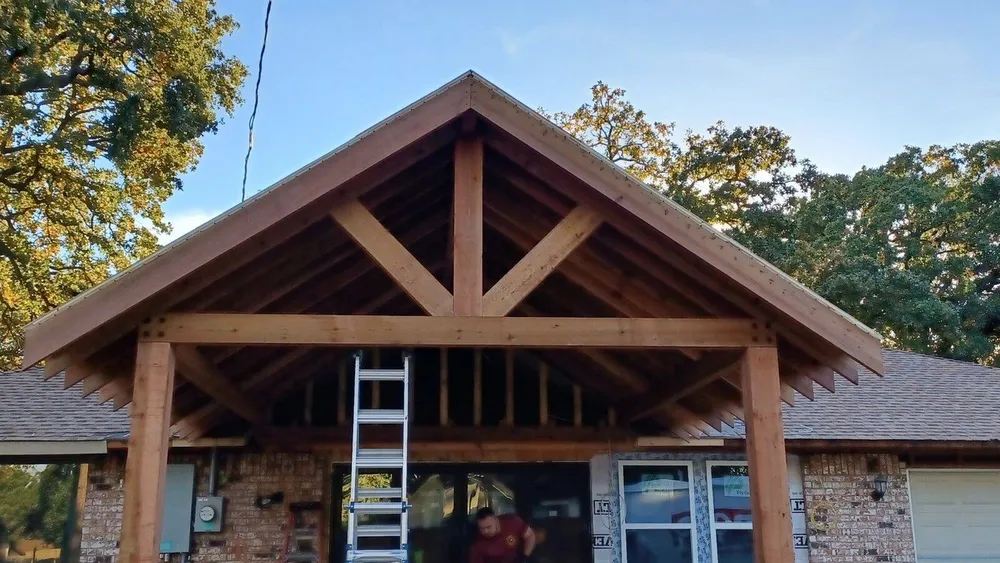
2. Design
Concept Development
We begin shaping the layout and structure of the project based on your goals and the site conditions. This stage focuses on turning ideas into a practical design direction.
Layout & Function
The design is refined to ensure the space is both functional and visually balanced. We consider flow, proportions, and how the finished space will be used day-to-day.
Material Selection
We help select materials that match the style of the home while also providing durability and long-term performance.
Design Finalization
All layout decisions, materials, and construction details are finalized so the project is fully defined before building begins.
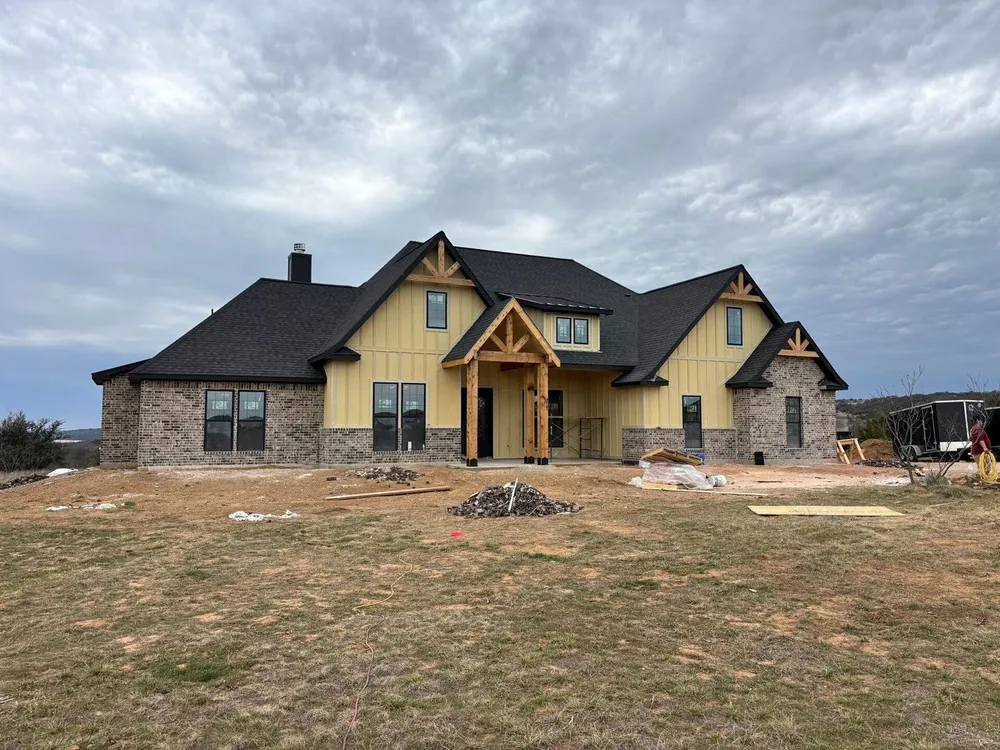
3. Build
Site Preparation
We begin by preparing the site and establishing the structural foundation for the project. This ensures the work starts on stable ground and everything is set up for long-term durability.
Structural Construction
Framing and core structural components are built with careful attention to strength, alignment, and proper support. This stage forms the backbone of the entire project.
Primary Installation
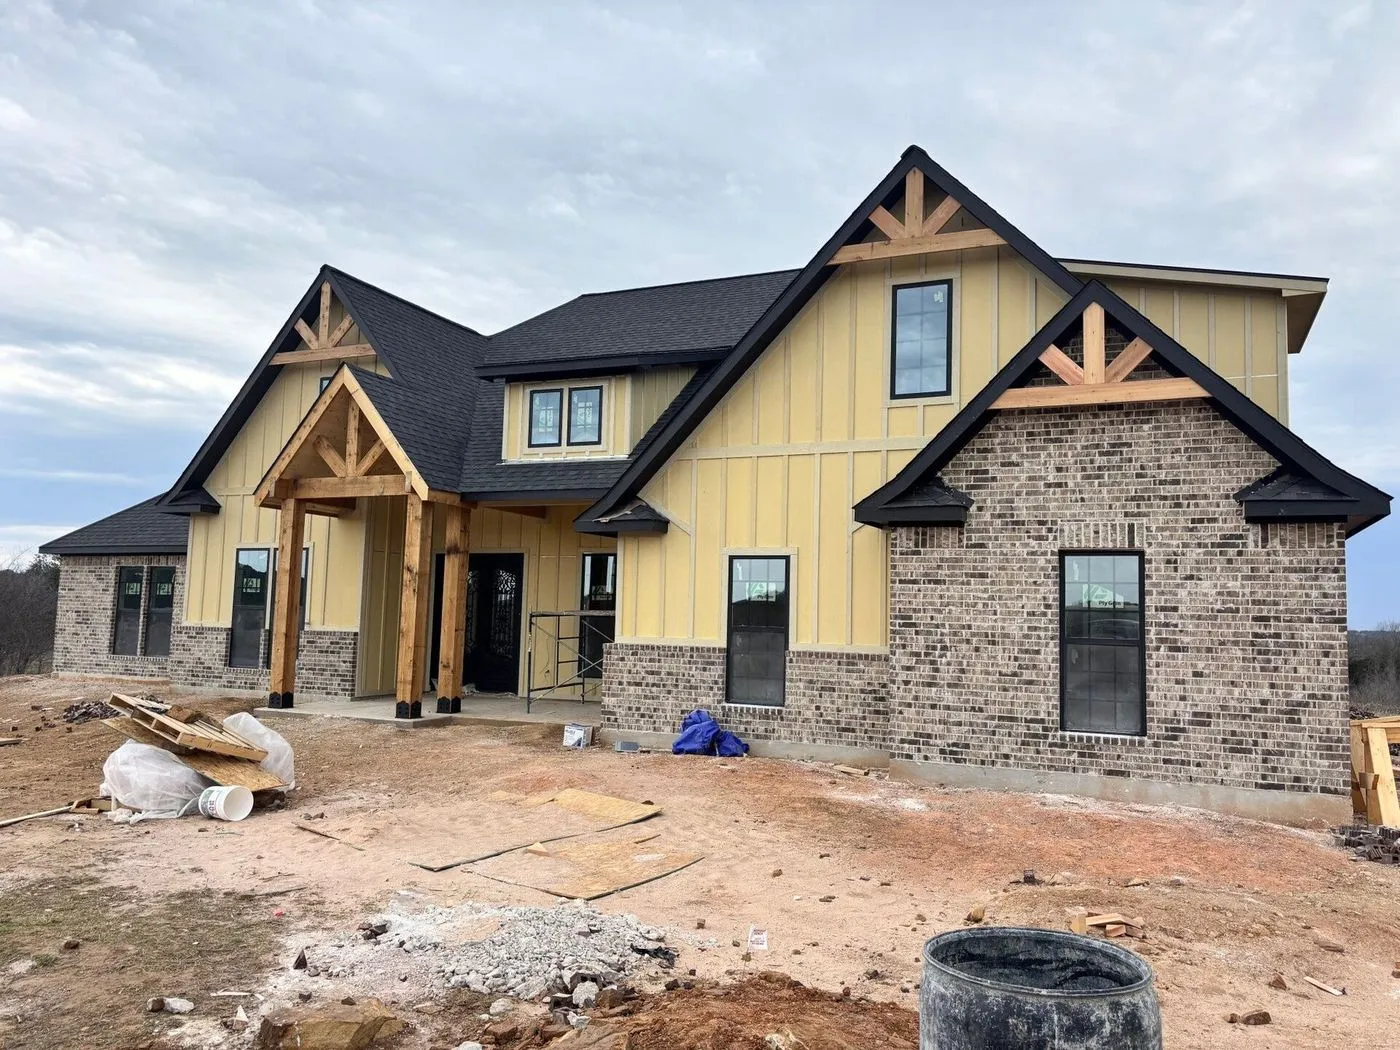
Major elements of the project are installed according to the finalized design. Every component is built with precision to ensure the structure is both functional and visually clean.
Build Progress
Throughout construction we maintain consistent progress while ensuring every stage meets our quality standards before moving forward.
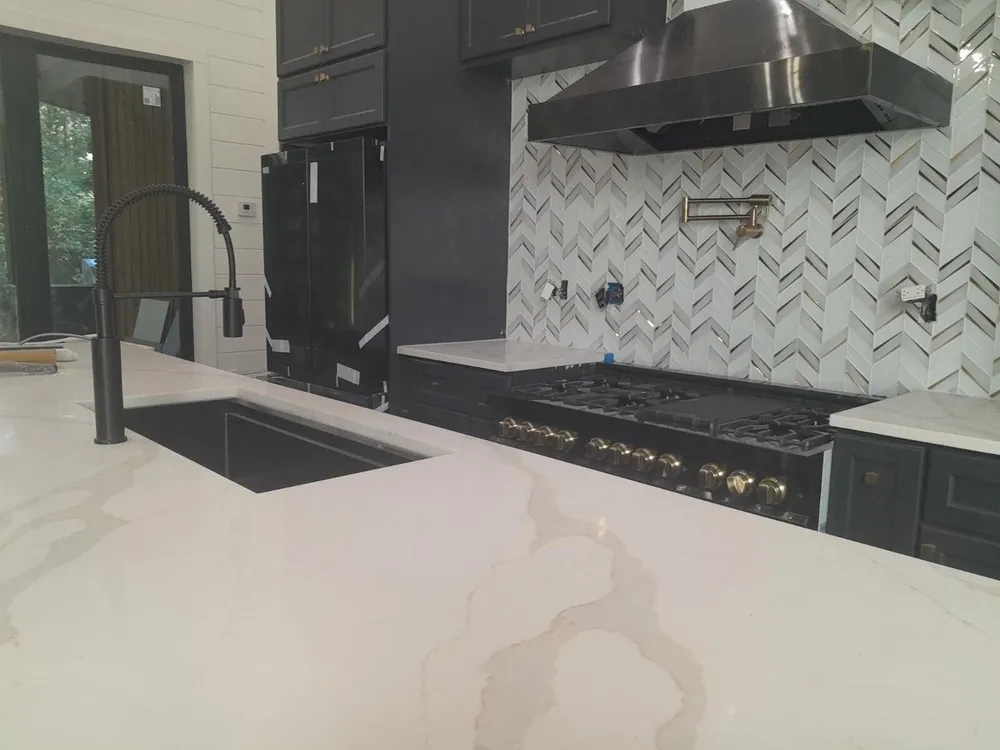
4. Finish
Detail Completion
Final elements such as trim, surfaces, and finishing materials are installed to complete the project and refine the overall appearance.
Quality Check
We review the completed work to confirm that everything meets our standards for craftsmanship, durability, and accuracy.
Client Walkthrough
You walk through the finished project with us so we can review the work together and address any final details.
Project Completion
Once everything is complete and approved, the project is finalized and ready for you to enjoy.
Got a job to price?
Builders, send a plan set and your dates. Homeowners, tell us what you have in mind. Either way you get a written scope back.
Free consultation. No obligation, no sales pitch.